City: Arvada, CO
Scope: Demolition of a failing timber retaining wall; excavation and re-grading; engineered segmental block retaining wall with drainage and cap course
Materials: Split-face segmental block, compacted structural base, gravel backfill and drainage, cap units
Investment: Most projects range from $35,000 to $200,000+.
The problem: a timber wall on its way down
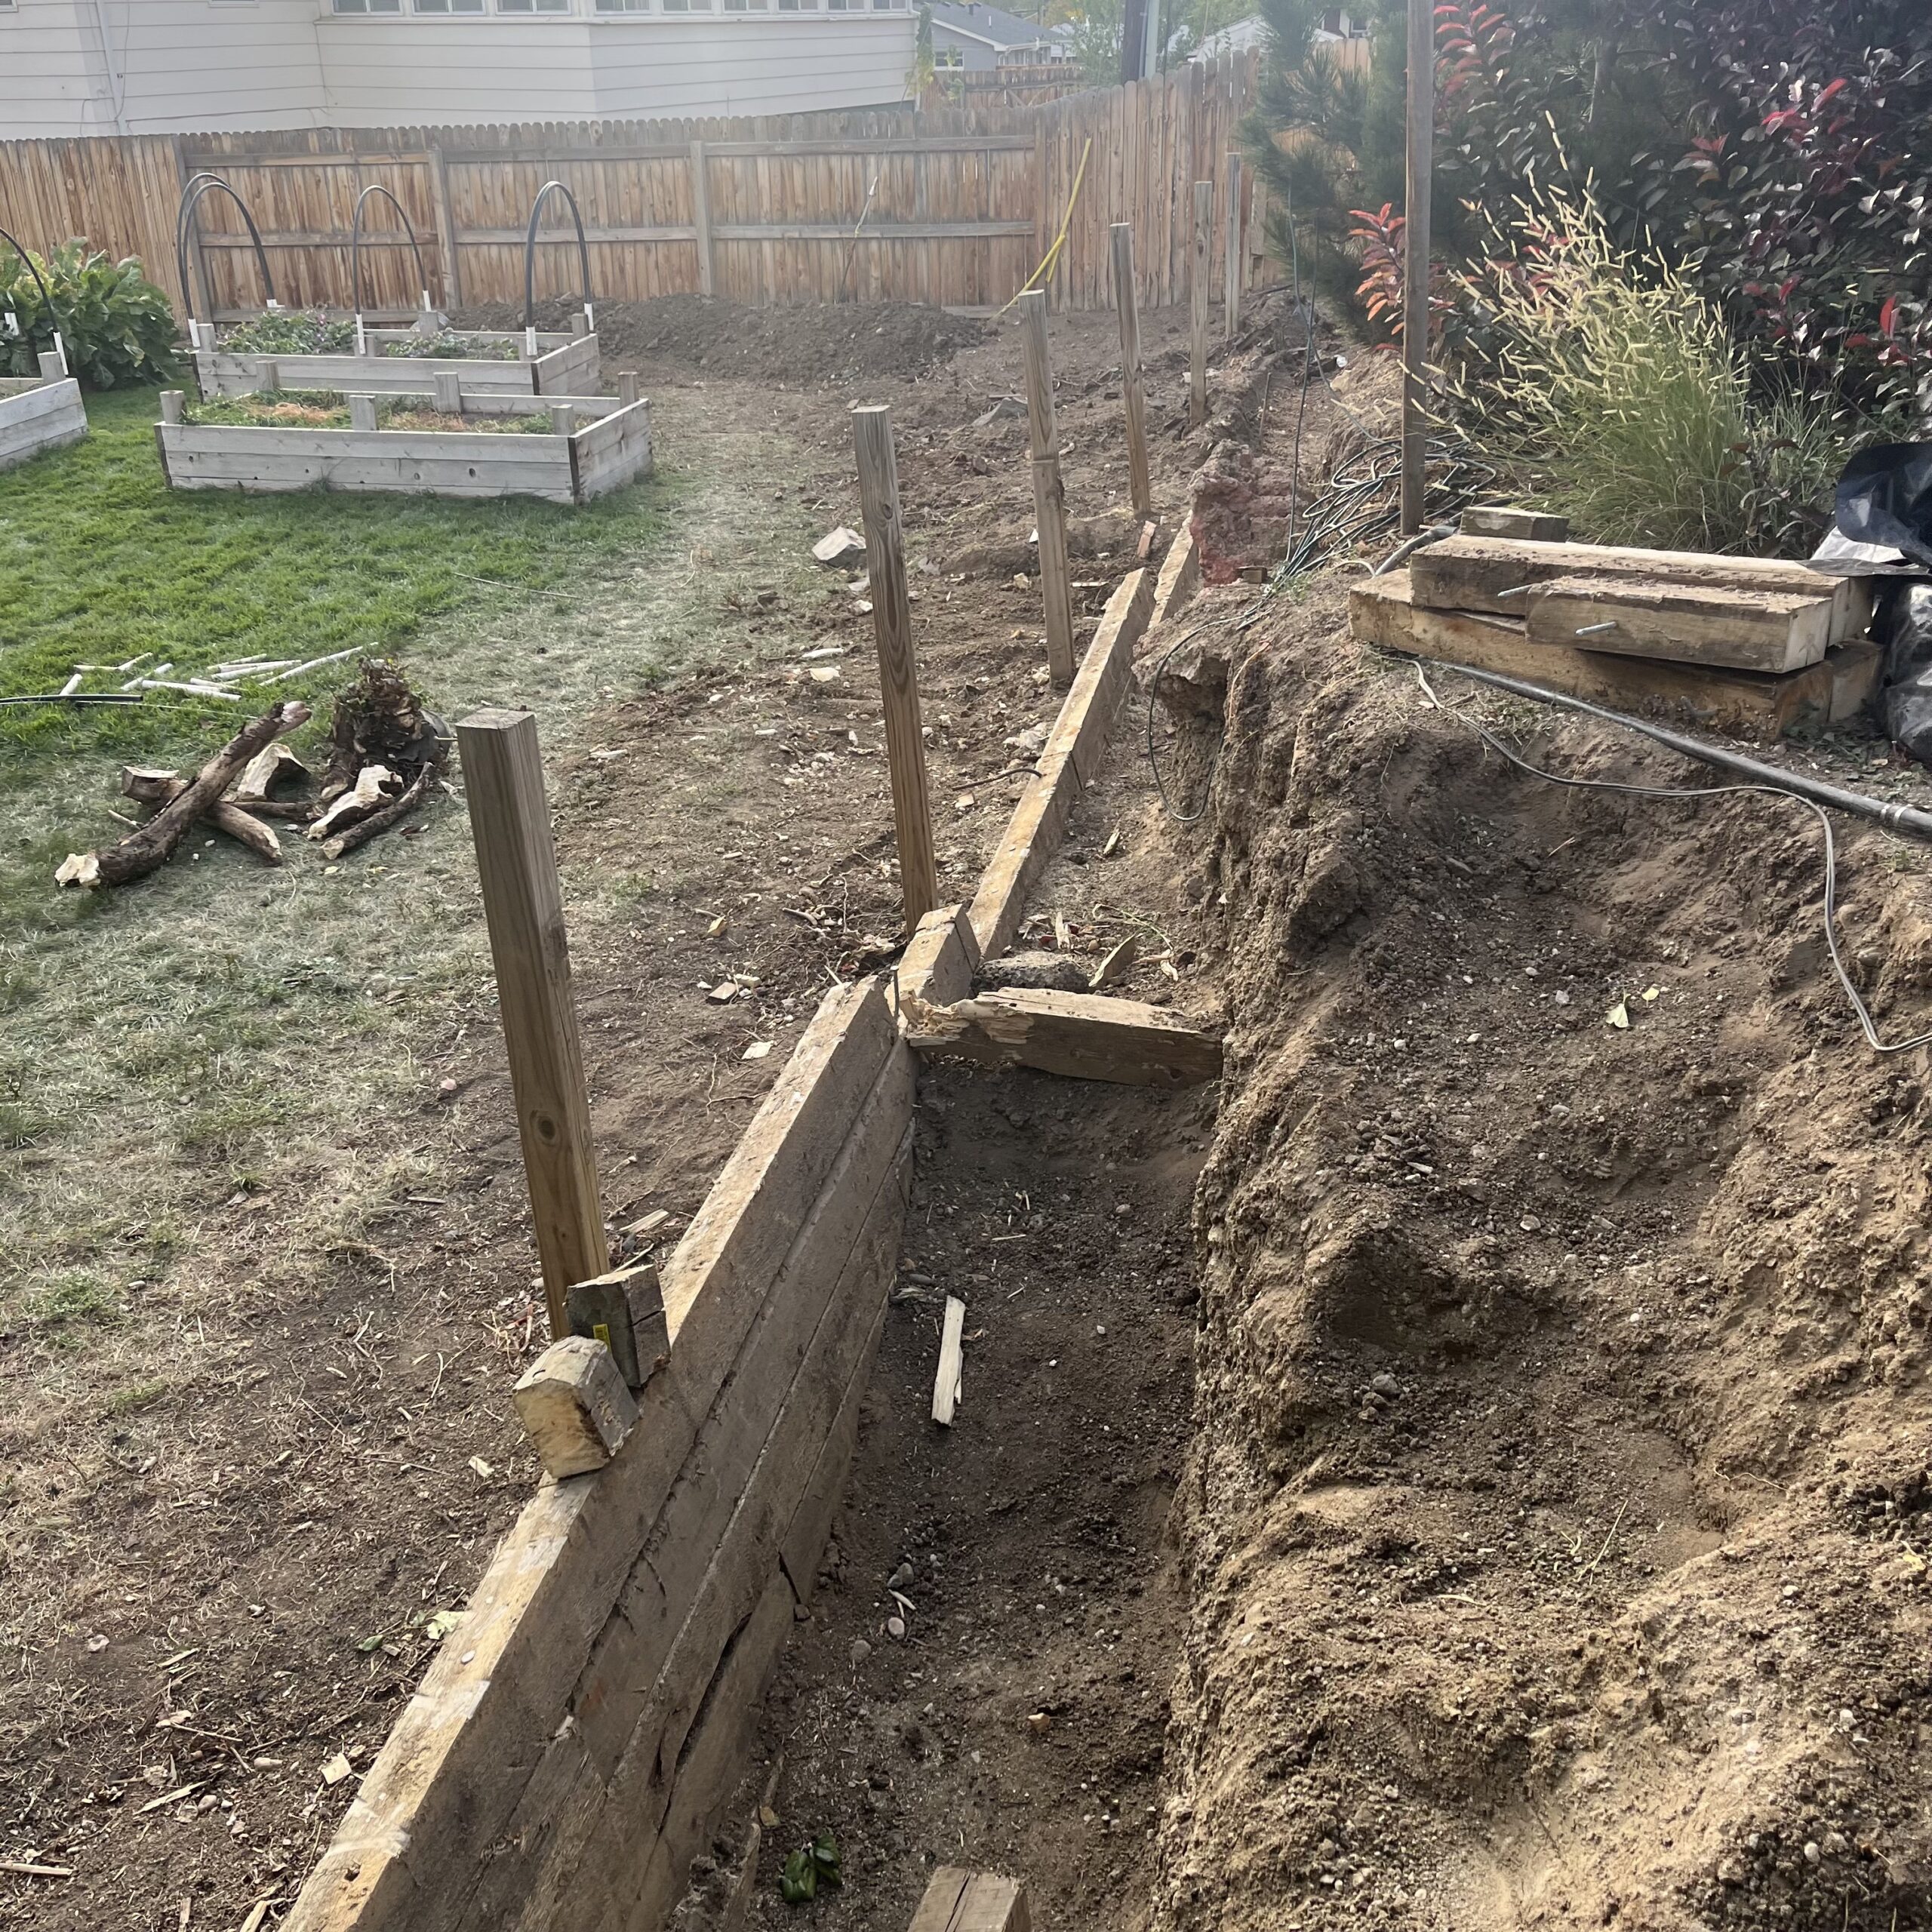
Timber retaining walls are common across older Arvada neighborhoods, and most of them are quietly failing. Wood rots. Fasteners corrode. Drainage behind the wall clogs, and every spring the freeze-thaw cycle pushes the wall a little further out of plumb.
That was the situation at this Arvada property. The timber wall holding the slope had begun to lean noticeably — past the point where repair makes sense. When a wall moves, the soil behind it is moving too. Waiting usually means a bigger excavation and a bigger project later.
Why replacement beats repair on a leaning wall
A leaning wall is a structural problem, not a cosmetic one. Pushing it back and re-stacking doesn’t address the reason it moved: water and soil pressure that the original construction was never designed to manage for the long term.
This is also where the permitting side matters. In Arvada, any retaining wall over four feet — measured from the footing to the top of the wall — or any wall supporting a surcharge (a driveway, a structure, a slope above it) requires a permit with engineered, stamped drawings. That’s not red tape to work around; it’s the difference between a wall that holds for decades and one that repeats the failure. As a design-build company, we handle the engineering coordination and permitting as part of the project.
The build: base first, wall second
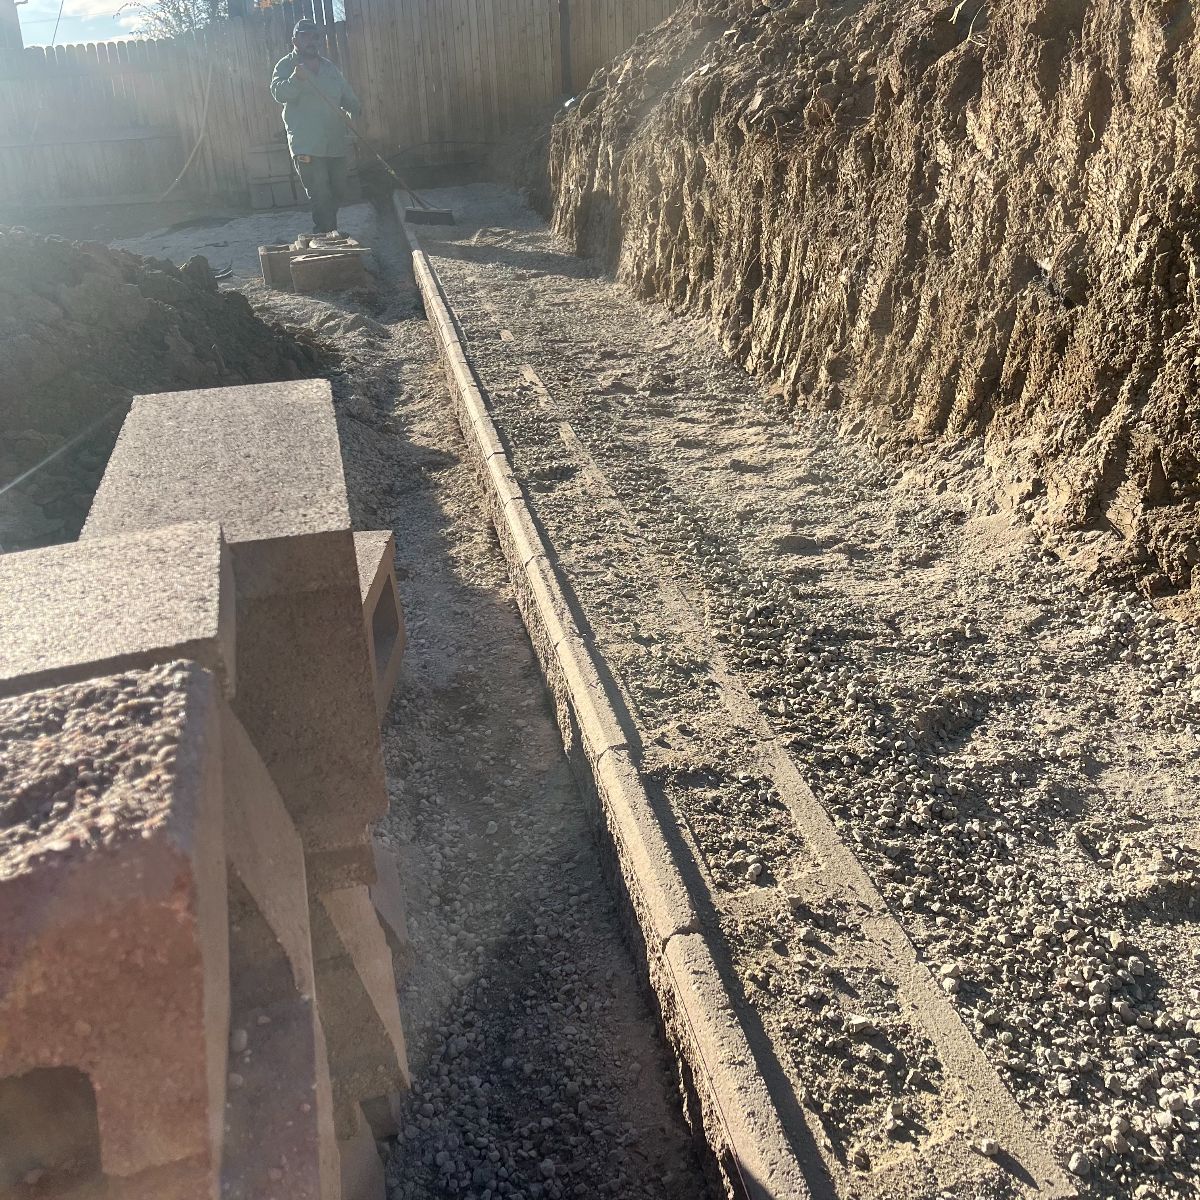
The wall you see at the end is only as good as the base you never see. After demolition and excavation, we cut the slope back to stable soil and built a compacted structural base course, screeded dead level before the first block was set. Behind the wall: gravel backfill and drainage, so water moves through and away instead of building pressure against the block.
The wall itself is split-face segmental block with a finished cap course. Segmental systems are engineered for exactly this use: they lock together, tolerate Colorado’s ground movement, and don’t depend on wood or fasteners that fail over time.
The result
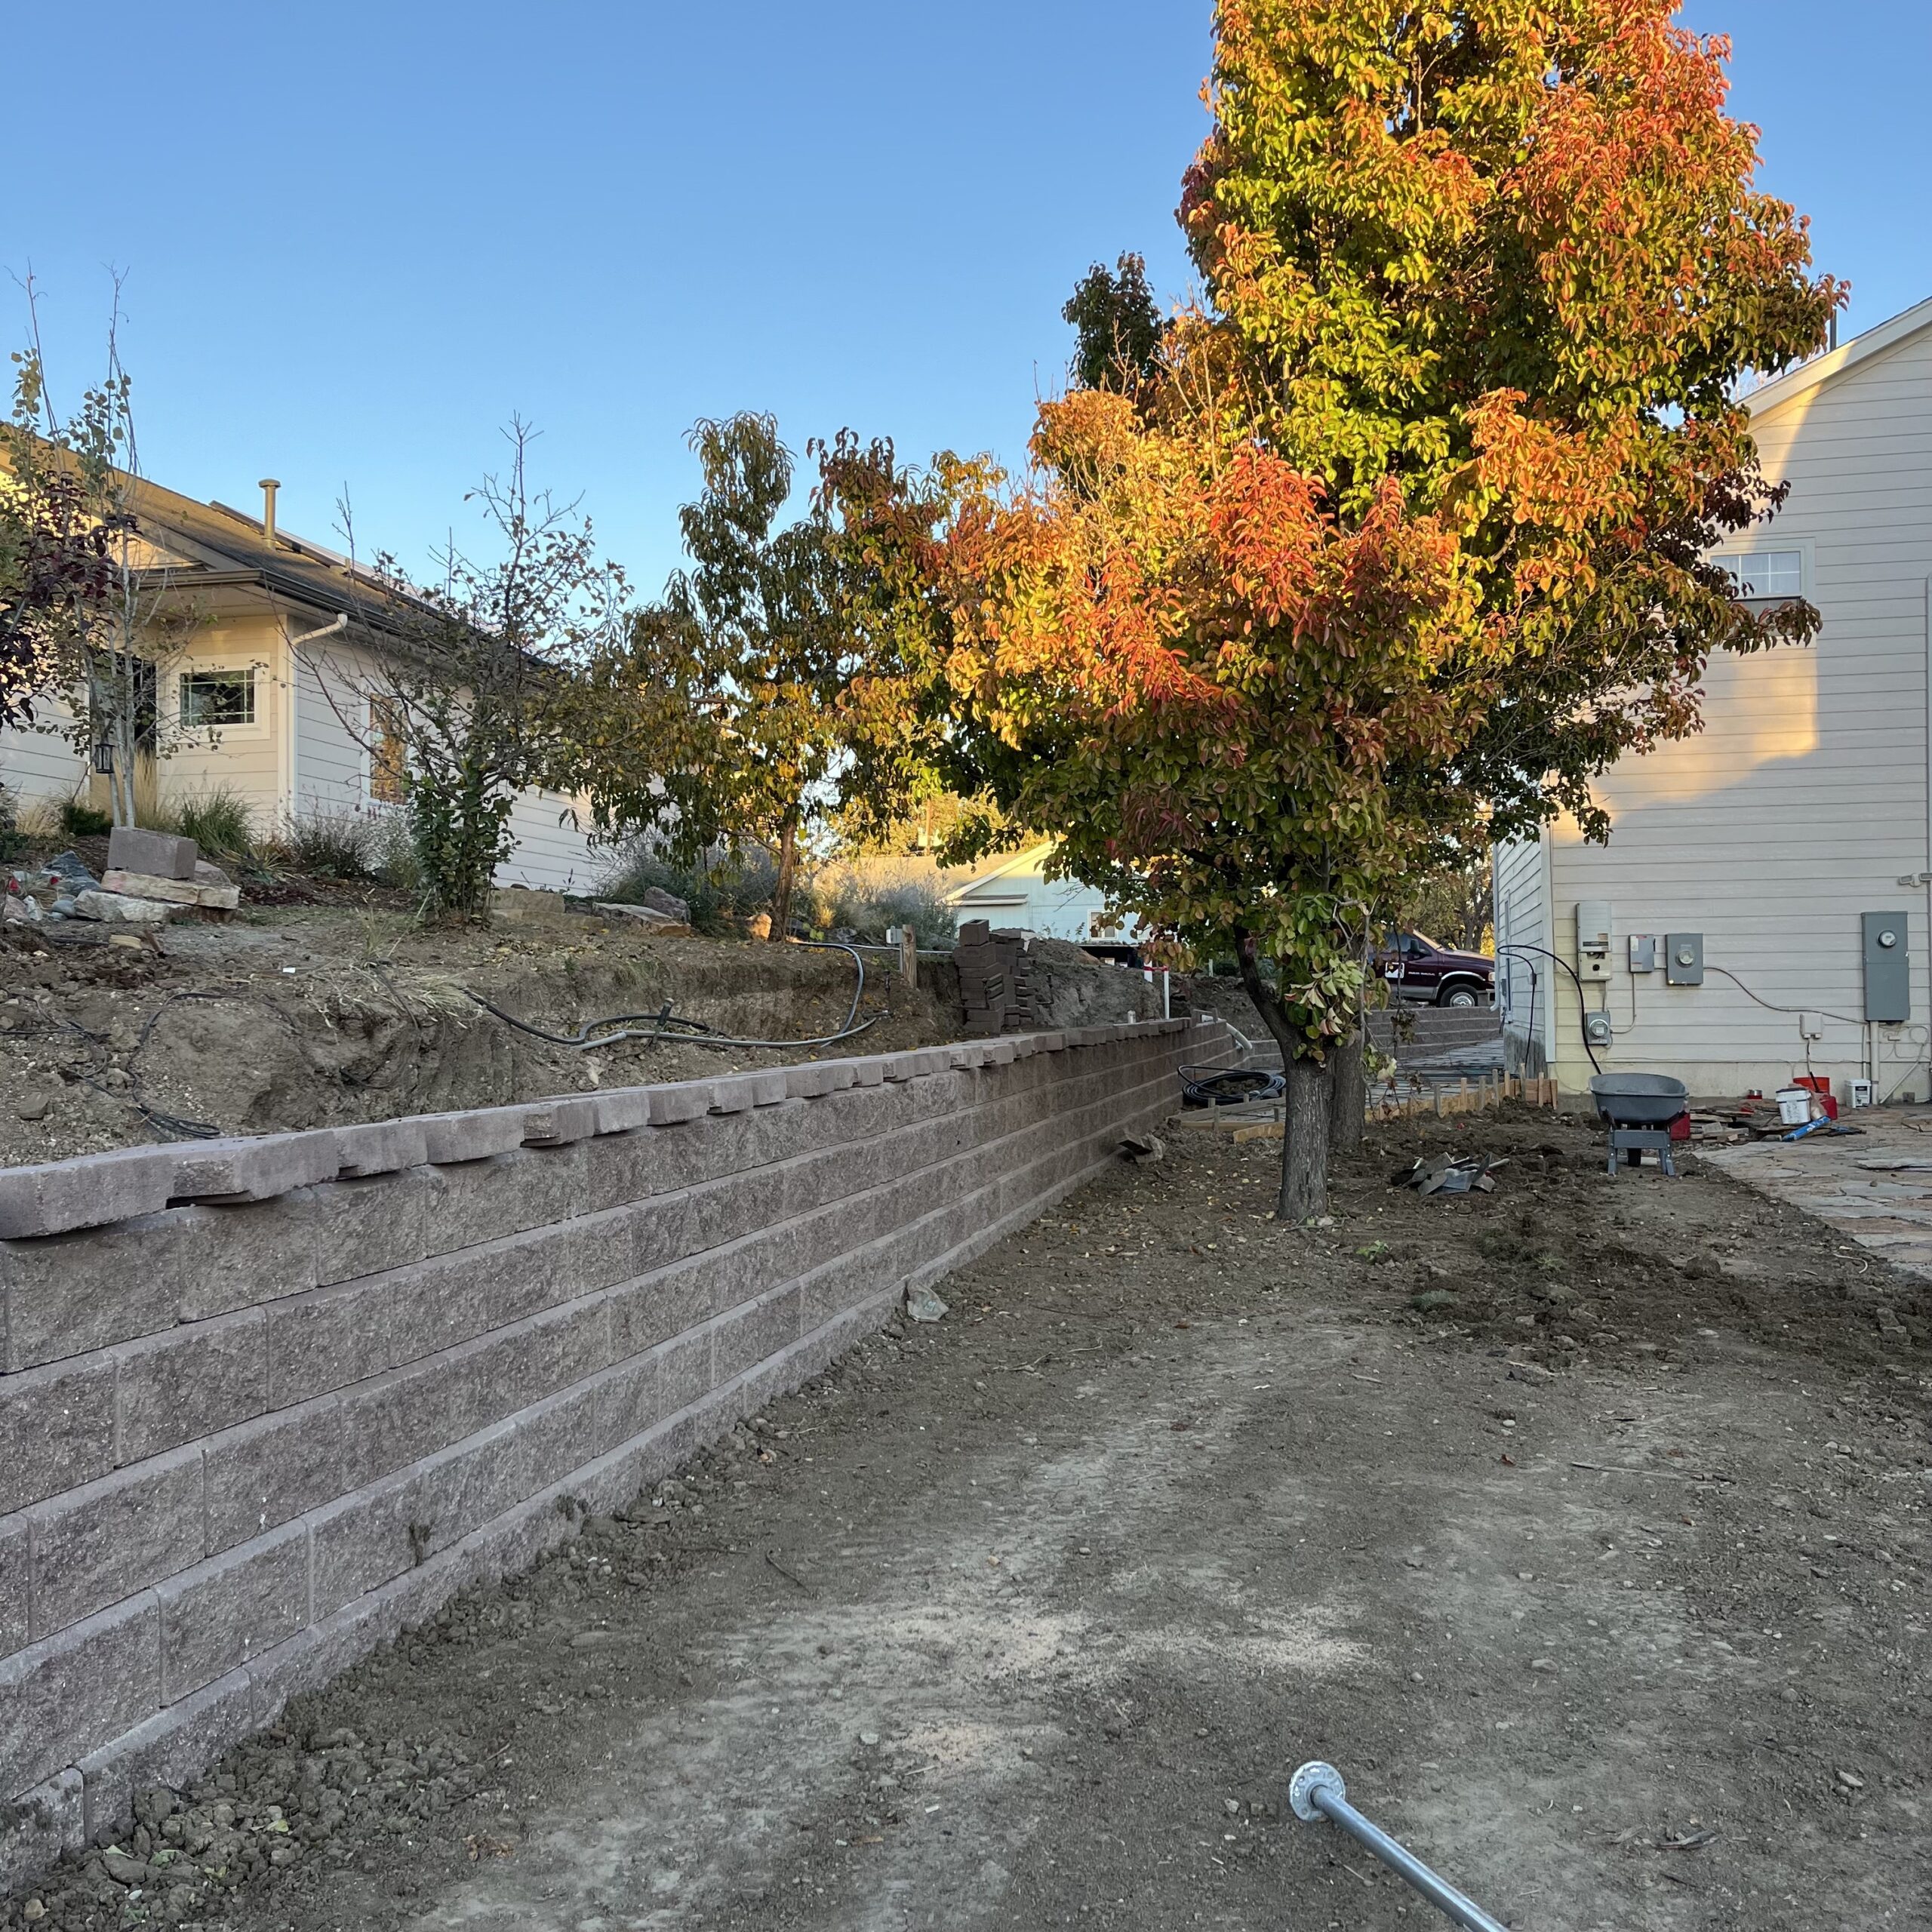
The slope is held, the property line is clean, and the homeowner replaced a recurring worry with a structure built to last decades. Like every project we take on, it was designed together with the client before a shovel hit the ground — wall height, block selection, cap detail, and how the finished wall fits the rest of the property.
Thinking about a wall on your property?
If you have a timber wall in Arvada, Golden, Denver, Lone Tree, Centennial, Greenwood Village, or Boulder that’s starting to lean, bulge, or shed soil, the right time to plan its replacement is before it gets worse. We design and build engineered retaining walls as part of complete outdoor projects — walls, steps, patios, fire features, and gathering places, one team from design through build. See more in our case studies.
Owner-led, with 25+ years of hands-on landscape experience. Building as Colorado Native Landscapes & Design since 2018. Most projects range from $35,000 to $200,000+.
FAQ
How do I know if my retaining wall is failing?
Leaning, bulging, cracked or rotting timbers, soil washing out at the base, or gaps opening behind the top of the wall are all signs the wall is moving. A wall that has visibly shifted is generally past repair — the honest answer is usually replacement, engineered correctly this time.
Do retaining walls in Arvada require a permit?
Yes — in Arvada, walls over four feet tall (measured from the footing) or any wall supporting a surcharge require a permit with engineered, stamped drawings. Requirements vary by city across the Front Range. We coordinate engineering and permitting as part of every wall project we build.
How long does a retaining wall replacement take?
It depends on wall length, height, access, and what else is part of the project — walls are often one element of a larger outdoor plan. When we design your project together, you get a realistic schedule before work begins.
What does a project like this cost?
Every wall is priced from its real conditions — height, length, soils, drainage, and access. Our projects begin around $35,000, and most range from $35,000 to $200,000+ depending on scope. The best starting point is a design conversation about your property.