A complete outdoor experience — front fence to back-yard fire
A modern-farmhouse home whose outdoor spaces hadn’t caught up. Five weeks later: a front line with presence from the curb, and a back outdoor room with fire at the turn of a key and shade under custom steel.
Where it began
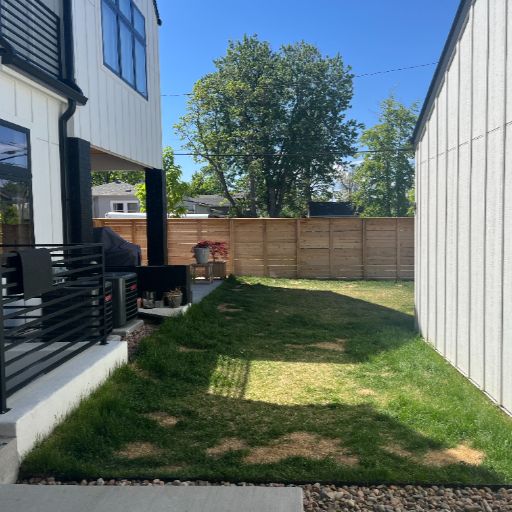
A striking modern-farmhouse home with outdoor spaces that hadn’t caught up: a bare strip of side lot, a small concrete pad out back, and a front with no definition from the street.
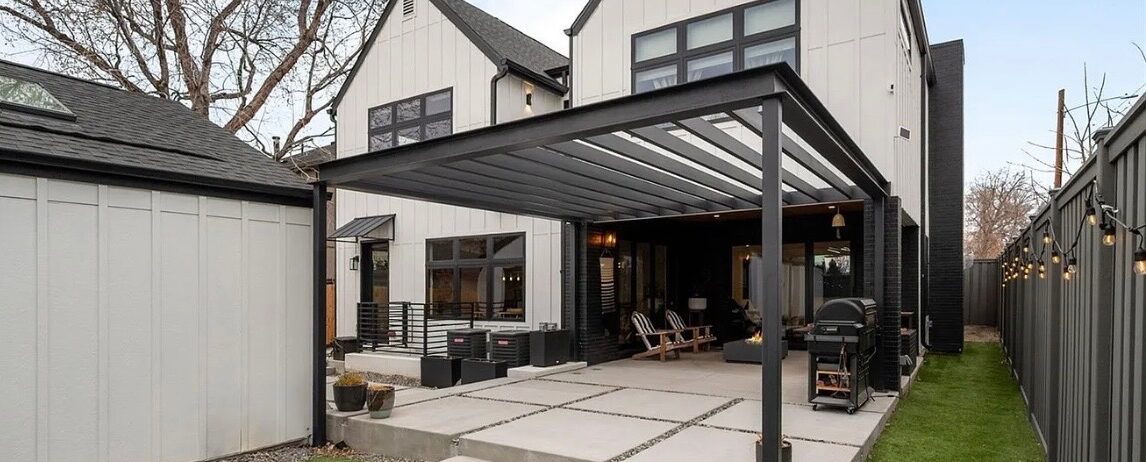
Our clients wanted everything working together, front and back. In front: a new fence with brick masonry columns and black steel panels, two gates, and fresh grass. On the side: a new fence — permitting handled by us. In back: a real outdoor room — gas fire pit, pergola, and surfaces built to host.
The craft behind it
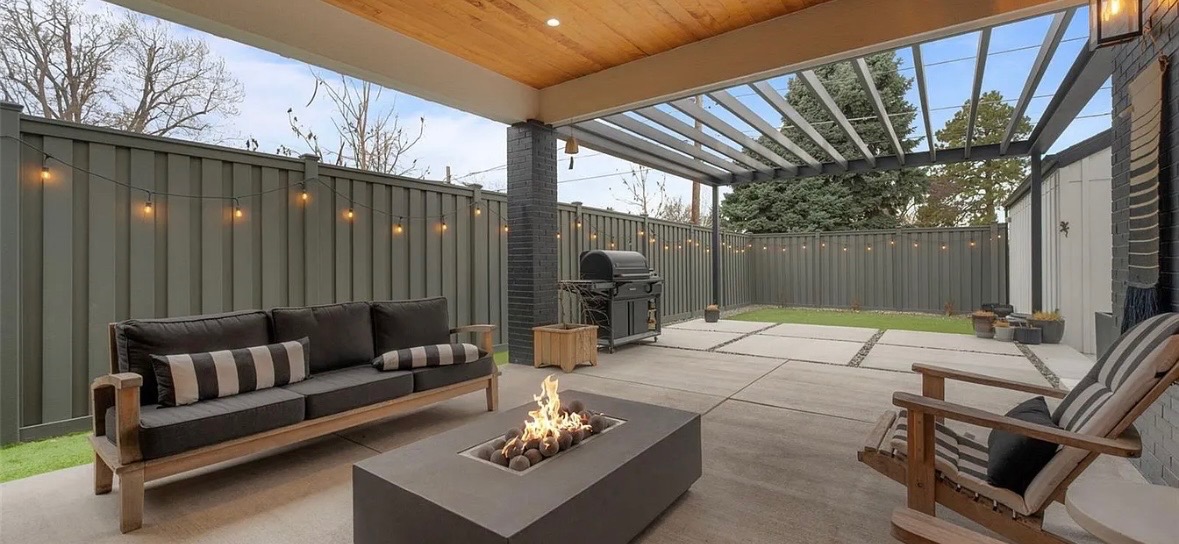
This is what design-build means at this level. The gas fire pit, the custom-fabricated steel pergola, and the new concrete — pad, steps, and steppers — were designed as one composition and built by one crew, with every permit and inspection handled for the client.
Artificial turf ties the spaces together with zero-maintenance green. And the fence isn’t from a catalog — brick masonry columns anchor black steel panels, with two custom gates framing the entry.
The result — five weeks, every trade coordinated
Masonry, fabrication, concrete, gas, turf, gates — one owner-led team keeping every piece, and every inspector, on schedule.
A front line with presence from the curb, and a back space that became the family’s favorite room. Fire at the turn of a key, shade under steel, string lights overhead — and not one weekend of maintenance required.

Want the whole experience — designed once, built right?
Tell us about your property and we’ll follow up within one business day. Prefer to talk first? Start with a free call — (720) 326-5536.