Sterling Ranch Fast Track — From Bare Lot to Built Landscape
Your new Sterling Ranch home came with a blank canvas and a design review process. We design and build water-wise, design-review-ready landscapes for Sterling Ranch — patios, pergolas, plantings and complete outdoor living — as one owner-led team.
Fast Track in three items
Send us three things and we’ll come back with design direction and a clear proposal — no wasted meetings.
Your site survey
The plot plan / improvement survey from your builder’s closing packet. It shows lot lines, easements, and utilities — the foundation of every good plan.
Your idea list
Rough is fine: patio, fire pit, pergola, play lawn, low-water plantings. Photos you’ve saved help too.
Your budget range
A range keeps the design honest — it lets us match scope and materials to what you want to invest. An accurate estimate comes from a finished design, and the timing works in your favor: while the CAB reviews your submittal, we finalize pricing and scheduling, so you’re ready to build the moment approval lands. Phasing over seasons is an option we design for.
Built for how Sterling Ranch works
Sterling Ranch is one of Colorado’s most water-conscious communities, and its Design Review Committee reviews exterior work — a complete submittal can take up to 30 days to be approved. We design with water-wise native and Plant Select palettes that fit the community’s character, and we prepare the plan set and exhibits your submittal needs, so review time is spent approving, not revising.
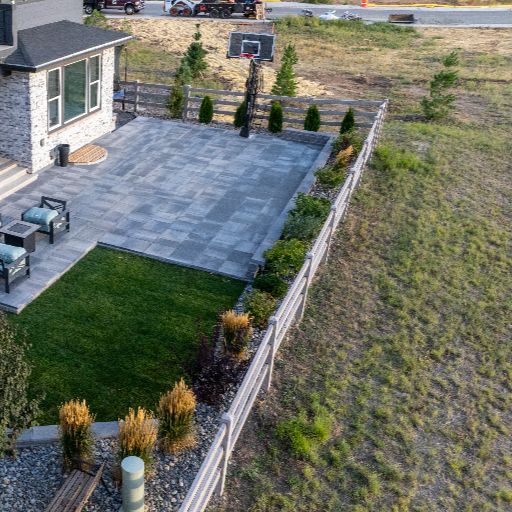
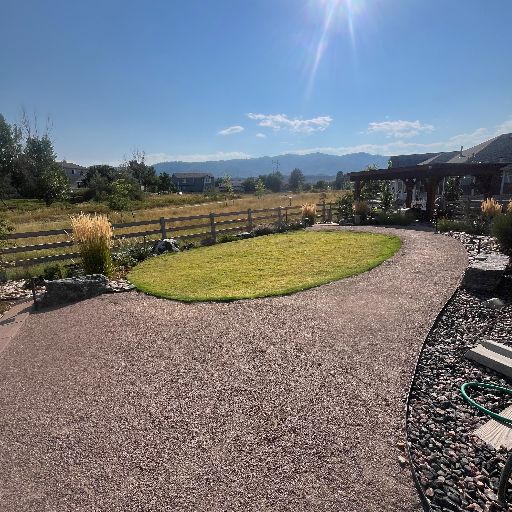
Recent work in Sterling Ranch & Littleton
Fast Track questions
Do you handle the design review submittal?
We prepare the complete plan set and exhibits for your Design Review Committee application and guide you through the submittal. The DRC allows up to 30 days to review a complete application, and we build that into the project schedule.
What if I can’t find my site survey?
It’s usually in your closing documents — look for an “improvement location certificate” or plot plan. Your builder or title company can reissue a copy. Send what you have and we’ll tell you if it’s enough.
How soon can you start?
Design starts as soon as we have your three items. Construction is scheduled after design approval — ask about current lead times when we talk.